
BEDS4
BATHS3 full
SQUARE FEET3,662
MLS#2638018
STATUSActive
PROPERTY TYPEResidential -
SUBDIVISIONJaco III
SCHOOLPreston - Sch Dist
Property Description
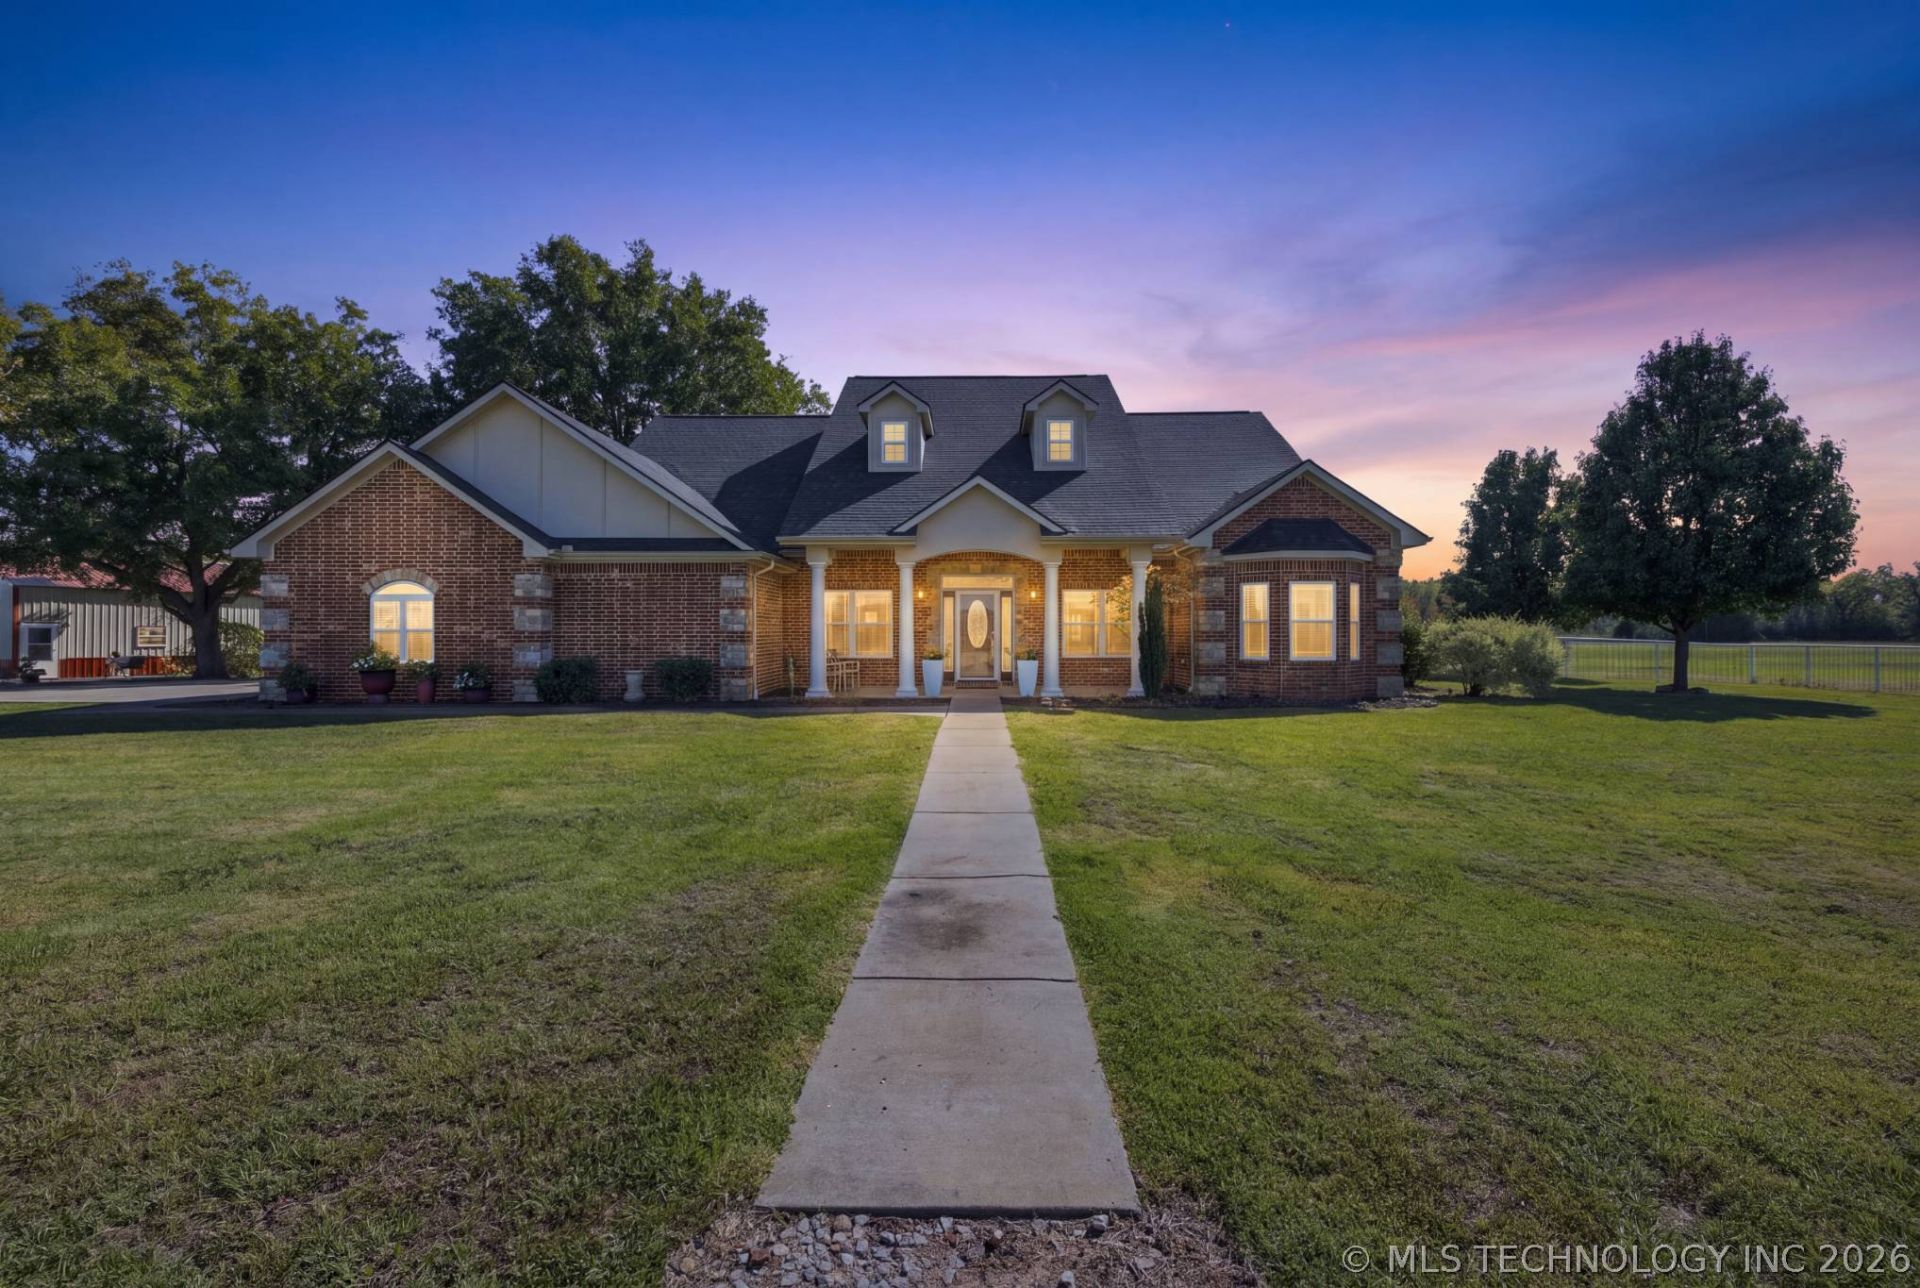
Discover country living on 11.5 beautiful fenced acres! This property is only 3 miles from HWY 75 and 25 minutes from Tulsa Hills! This spacious custom-built home offers 4 bedrooms, 3 full baths, an inviting open kitchen and living area, custom cabinetry, and multiple living and dining spaces. The expansive upstairs fourth bedroom offers incredible flexibility as a game room, media room, home office, or private guest retreat, complete with a full bathroom and a convenient wet bar with a sink, microwave, and compact refrigerator. Ideal for multigenerational living, the property also features approximately 800 sq. ft. of separate living quarters with a full kitchen, bedroom, bathroom, and laundry area. Adjoining is a spacious 40 x 40 shop with a concrete floor and overhead door, plus a 46 x 14 lean-to and a 14x14 horse stall. Enjoy a stocked fishing pond, mature trees including pecan trees, a gated circular driveway, and peaceful country surroundings. Additional features include an oversized two-car garage with a safe room. A wonderful property offering space, privacy, and versatility! Agent is related to the"?"?"?"?"?"?"?"?"?"?"?"?"?"?"?"?"?"?"?"?"?"?"?"?"?"?"?"?"?"?"?"? Seller
Property Features
Property Type: Residential -
Cooling: Central Air
Fireplaces: 1
Garage: 2 car attached
Heating: Central, Propane
Lot Size: 11.50 Acres
Roof Type: Asphalt, Fiberglass
Taxes: $3,148
Year Built: 2012
Amenities
Attic
Granite Counters
High Ceilings
High Speed Internet
Ceiling Fan(s)
Programmable Thermostat
Dog Run
Landscaping
Rain Gutters
Satellite Dish
Feature Descriptions
Appliances: Built-In Oven, Cooktop, Dishwasher, Disposal, Gas Water Heater, Microwave, Oven, Range
Community Features: Gutter(s), Sidewalks
Door Features: Insulated Doors, Storm Door(s)
Exclusions: All televisions and refrigerators are excluded
Exterior: Brick, Concrete, Stone
Fencing: Barbed Wire, Electric, Full, Pipe
Fireplace: Other
Flooring: Tile, Wood Veneer
HOA Y/N: No
Horse Amenities: Horses Allowed, Stable(s)
Laundry: Electric Dryer Hookup
Lot: Corner Lot, Farm, Mature Trees, Pond on Lot, Ranch
Parcel#: 0000-16-14N-13E-B-015-00
Parking: Attached, Garage, Garage Faces Side
Parking Notes: Attached, Garage, Garage Faces Side
Patio/Porch: Covered, Patio
Security: Safe Room Interior, Smoke Detector(s)
Sewer: Septic Tank
Utilities: Electricity Available, Fiber Optic Available, Propane, Water Available
Water: Rural
Window: Vinyl, Insulated Windows
Local Schools
High School: Preston
Middle School: Preston
Elementary School: Preston
School District: Preston - Sch Dist
Listed By / Shown By
Listed By
Agency Name: Platinum Realty, LLC.
Shown By
Agent Name: Christen Heath
Agent Phone: (918) 208-0563
Agency Title: Chinowth & Cohen

Estimate Your Payment
Estimated Payment
$ 2,137.67 per month $1,658.05 Principal & Interest $262.33 Property Tax $217.29 Homeowner's Insurance
14106 Bald Hill Road | MLS# 2638018
This home located at 14106 Bald Hill Road, Okmulgee, OK 74447 is currently listed for sale with an asking price of $745,000. This property was built in 2012 and has 4 bedrooms and 3 full baths with 3662 sq. ft. Bald Hill Road is located in the Jaco III subdivision within the Preston - Sch Dist school district. Search Jaco III real estate on cheath.ccoklahoma.com today.