
BEDS3
BATHS2 full
SQUARE FEET2,368
MLS#2631647
STATUSActive
PROPERTY TYPEResidential - Single Family
SUBDIVISIONLove Co Unplatted
SCHOOLTurner - Sch Dist
Property Description
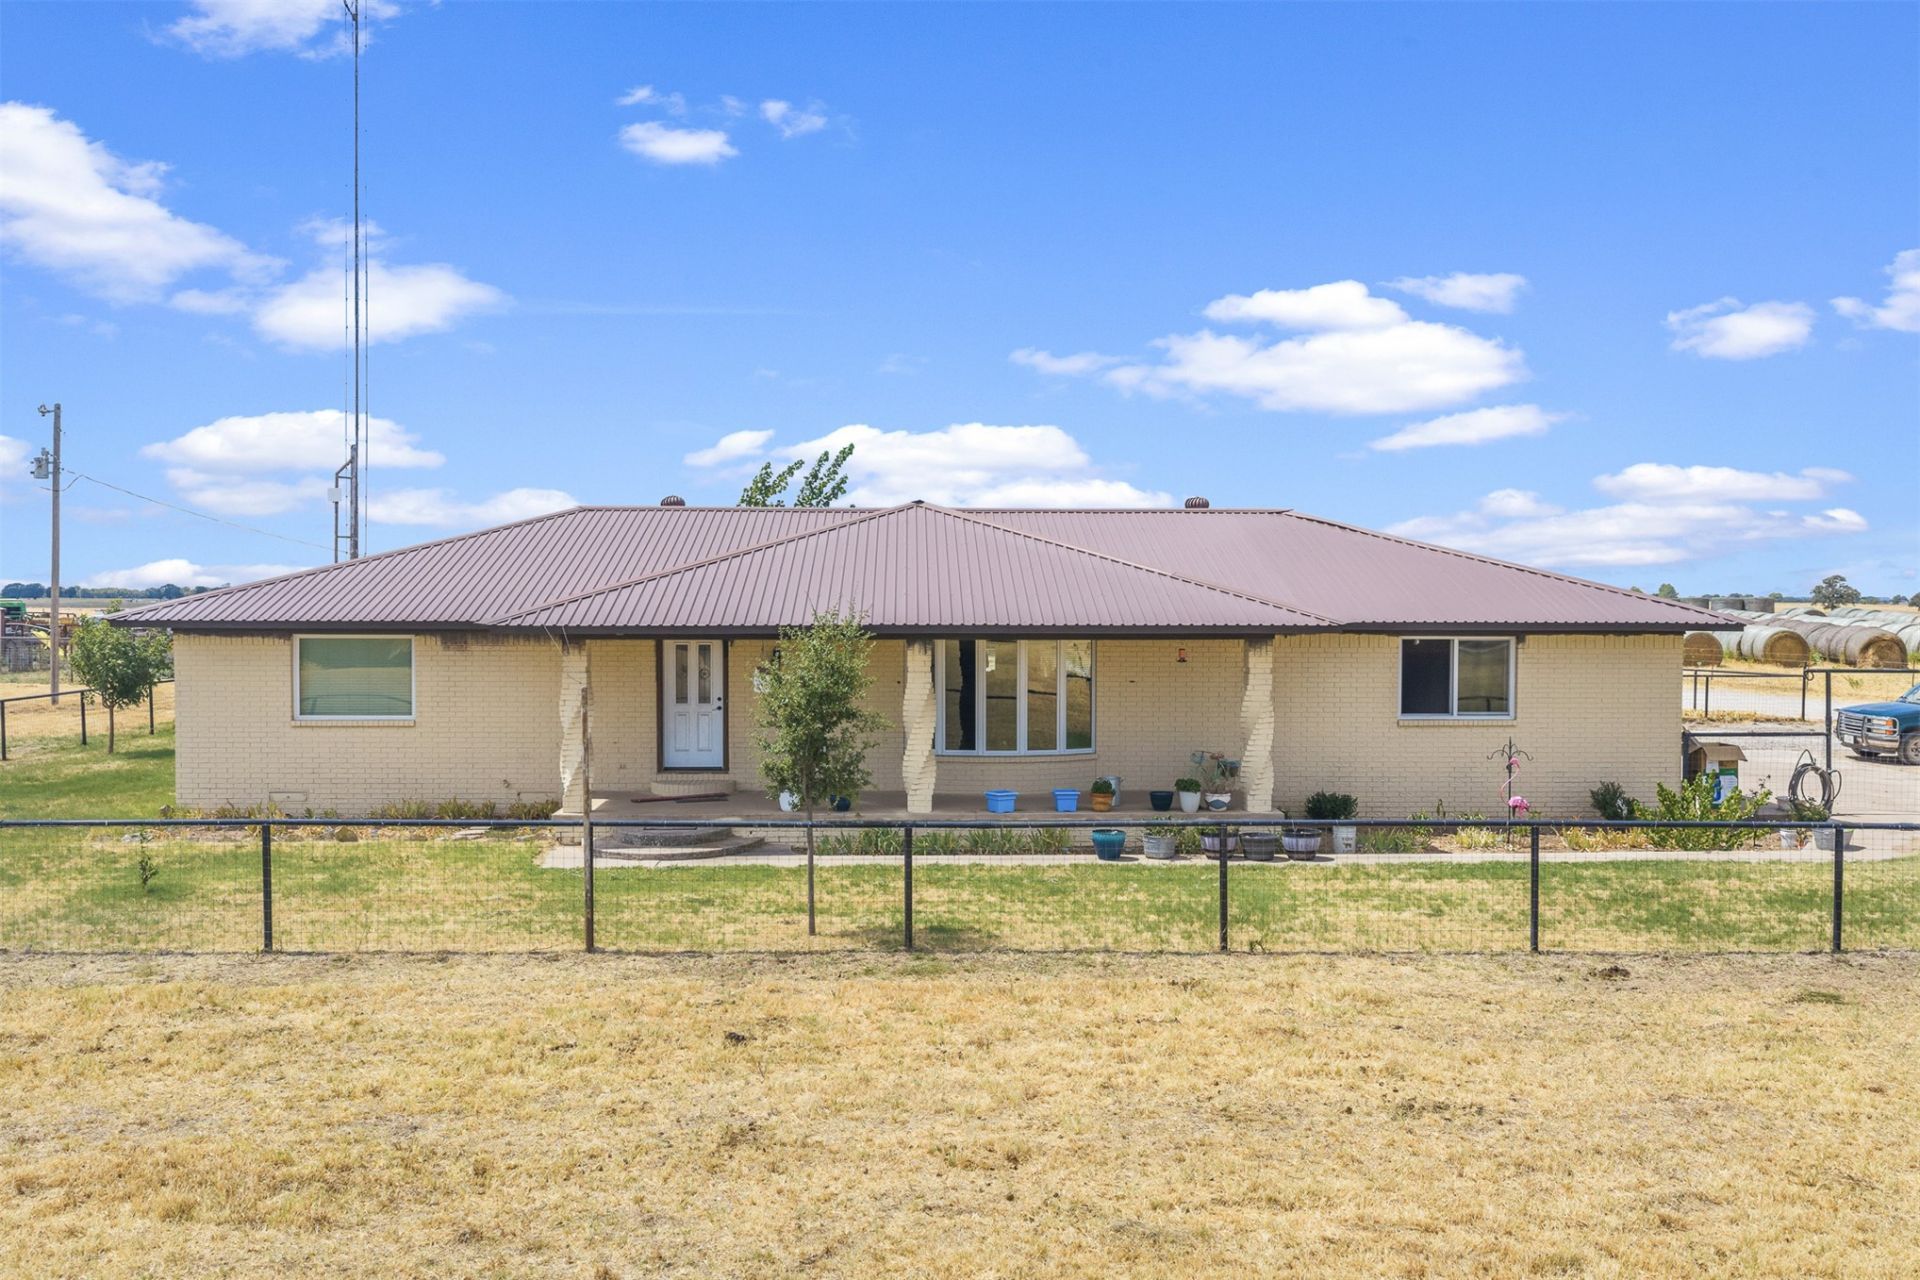
Take a look at this 118+/-acre property in a desirable area, offering established pasture, livestock facilities, and a comfortable country home. The property includes a 3-bedroom, 2-bath brick home with a basement, metal roof, and covered porch. The acreage features Bermuda grass, fenced and cross-fenced into six pastures for rotational grazing, with working pens and two active water wells. A central water area serves four pastures, with the option for two additional separate waterers serving two pastures. The property also includes several outbuildings and a 40x80 spray-foam-insulated shop with a concrete floor, electricity, and a side bay. The shop offers excellent space for equipment, vehicles, storage, and ranch projects. The property offers the flexibility to continue as a productive cow-calf ranch, develop into a horse training facility, or be used as a preconditioning yard. A well-rounded acreage property with a comfortable home and practical improvements already in place.
Property Features
Property Type: Residential - Single Family
Basement: Crawl Space
Cooling: Central Air
Garage: 1
Heating: Central, Electric
Lot Size: 118.00 Acres
Roof Type: Metal
Stories: 1.0
Taxes: $1,681
Year Built: 1980
Amenities
Laminate Counters
Ceiling Fan(s)
Electric Oven Connection
Gas Oven Connection
Feature Descriptions
Appliances: Built-In Range, Built-In Oven, Dishwasher, Electric Water Heater, Microwave, Oven, Range
Community Features: Sidewalks
Days on Site: 1
Exterior: Brick, Wood Frame
Fencing: Cross Fenced, Full
Flooring: Carpet, Tile
HOA Y/N: No
Lot: Farm, Ranch
Parcel#: 0000-22-07S-02W-0-00200
Parking: Garage Faces Side
Parking Notes: Garage Faces Side
Patio/Porch: Covered, Patio, Porch
Security: Storm Shelter, Smoke Detector(s)
Sewer: Septic Tank
Utilities: Electricity Available, Water Available
Water: Well
Window: Other
Local Schools
High School: Turner
Elementary School: Turner
School District: Turner - Sch Dist
Listed By / Shown By
Listed By
Agency Name: Ardmore Realty, Inc
Shown By
Agent Name: Christen Heath
Agent Phone: (918) 208-0563
Agency Title: Chinowth & Cohen

Estimate Your Payment
Estimated Payment
$ 3,034.90 per month $2,559.40 Principal & Interest $140.08 Property Tax $335.42 Homeowner's Insurance
9138 Stockton Road | MLS# 2631647
This single family home located at 9138 Stockton Road, Burneyville, OK 73430 is currently listed for sale with an asking price of $1,150,000. This property was built in 1980 and has 3 bedrooms and 2 full baths with 2368 sq. ft. Stockton Road is located in the Love Co Unplatted subdivision within the Turner - Sch Dist school district. Search Love Co Unplatted real estate on cheath.ccoklahoma.com today.